
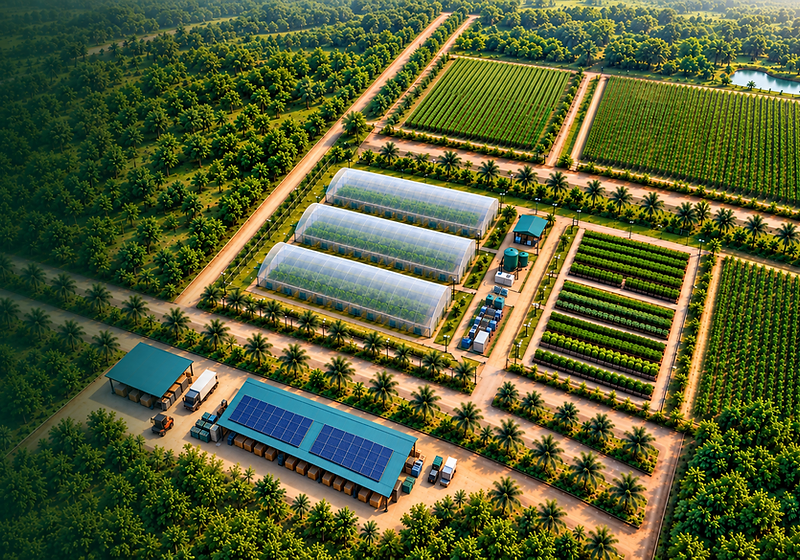
Designed as an Integrated Agricultural System
EELDYN is developing an integrated agricultural campus in Nkoranza, Ghana. Large cultivation areas are preserved. Livestock is clustered and managed separately. Protected cropping is positioned close to operations. Processing connects efficiently with crop production.

Designed as an Integrated Agricultural System
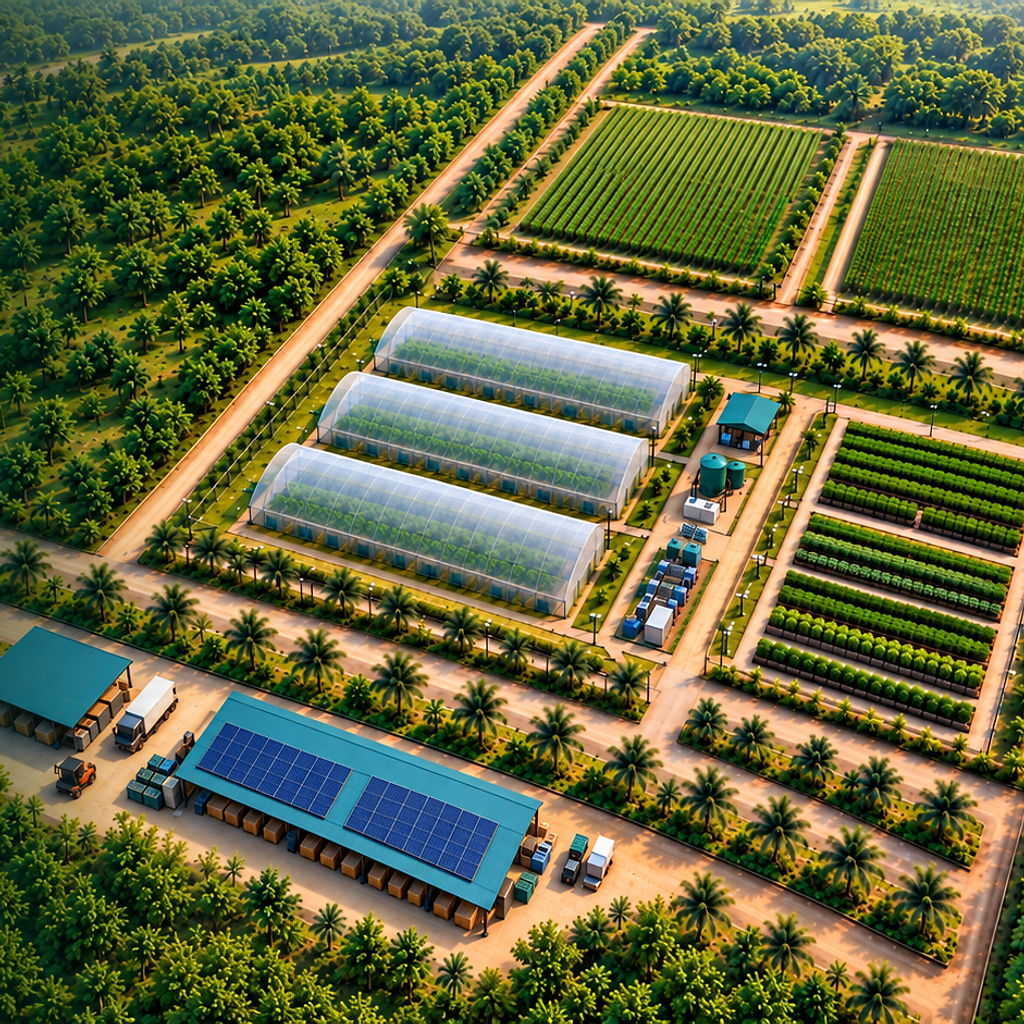
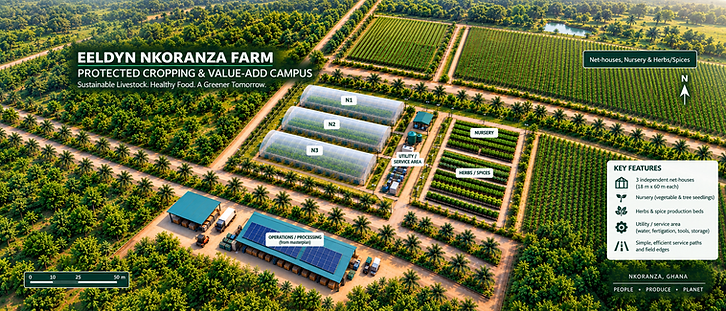
EELDYN is developing an integrated agricultural campus in Nkoranza, Ghana. Large cultivation areas are preserved. Livestock is clustered and managed separately. Protected cropping is positioned close to operations. Processing connects efficiently with crop production.
Architectural visualization of the planned campus.

Interactive Campus Map
Click any zone to explore its purpose and development status.
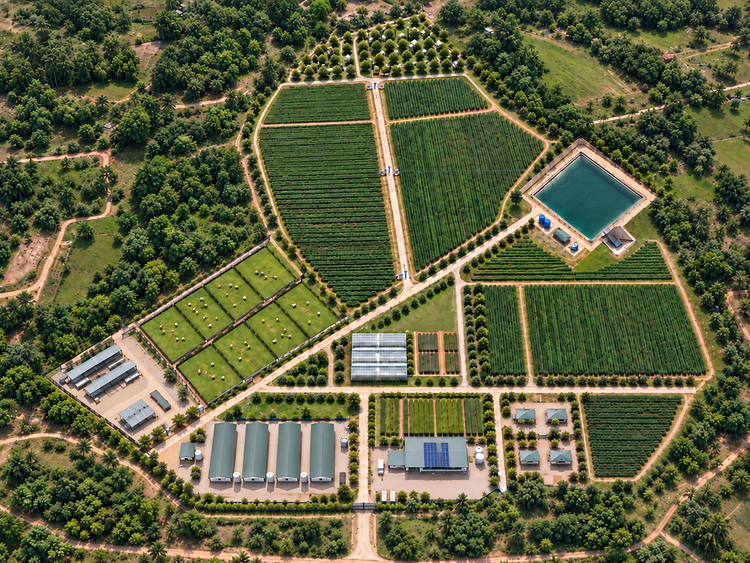
Capacities shown represent masterplan/planning intent unless specifically identified as operational.
View all zones as text list (accessibility)
Development Phases
Capacity is released progressively only after feed, water, health, market, staffing, quality and financial controls are demonstrated at each gate.
Prove the Foundation
Survey, title reconciliation, engineering, water balance, permitting, buyer research and commercial validation.
In Progress- Site survey and title reconciliation
- Water balance and borehole assessment
- Engineering and permitting
- Buyer research and specification gathering
- Business model validation
Enable & Prove
Core infrastructure and first commercial production units at validated scale.
Planned- SW platform, ring drains and access roads completed (R7 gate)
- Goat houses H1 & H2 and full shared support campus
- Water infrastructure and pond engineer sign-off
- First layer unit operational
- First net house commissioned
- Processing capability established
- First commercial sales documented
Scale Proven Lines
Capacity expansion based on demonstrated biological and commercial performance.
Planned- Goat houses H3 & H4 (H1–H2 performance gate passed)
- Second layer house commissioned
- Herb drying and processing at scale
- Export documentation process
- Institutional supply contracts
Ultimate Capacity
Full masterplan capacity only after all independent operating gates are satisfied.
Planned- Goat houses H5 & H6 (independent welfare/capacity review)
- 20,000-layer capacity (4 independent houses)
- 600–720 cumulative doe capacity → 800–1,000 total-herd range
- Full protected-crop system
- Orchard and apiary at commercial scale
Spatial Planning Principles

Value Addition · MP-GEO-001-R3

Irrigation · ~33,400 m³ · MP-GEO-001-R3

Poultry Complex · MP-GEO-001-R3

Organic Irrigation · MP-GEO-001-R3
Interested in the EELDYN campus? Request a site visit or speak with our team.
Request a Site Visit